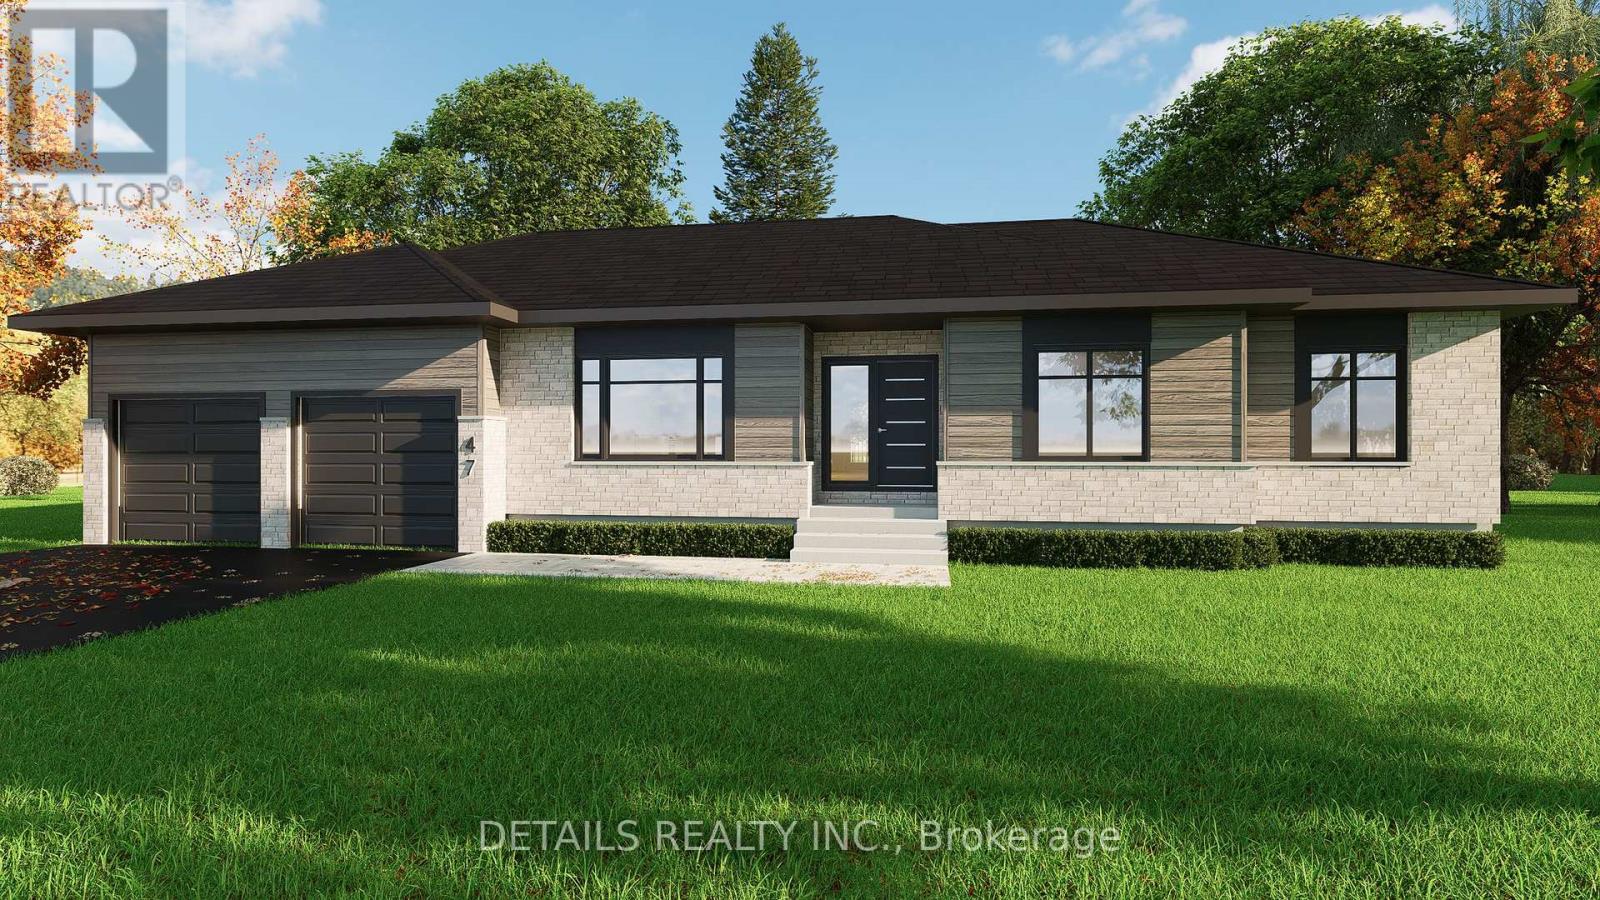
205 Etienne Street
Bourget — Clarence-Rockland
Custom Pre-Construction Bungalow.On a 3/4-Acre Lot.
$796,500
After applicable HST rebate · Details Realty Inc., Brokerage
Customize your finishes and save with the current HST rebate — only one available for 2027.
Price before rebate: $900,000 · scheduled completion end of October 2027
HST Rebate Savings
For eligible buyers, this $900,000 new home can be purchased for $796,500 after applicable rebates.
Choose Your Finishes
Construction has not started yet — select your colours and finishes before the build begins.
A 3/4-Acre Country Lot
Space of country living in Bourget, with natural gas and city water.
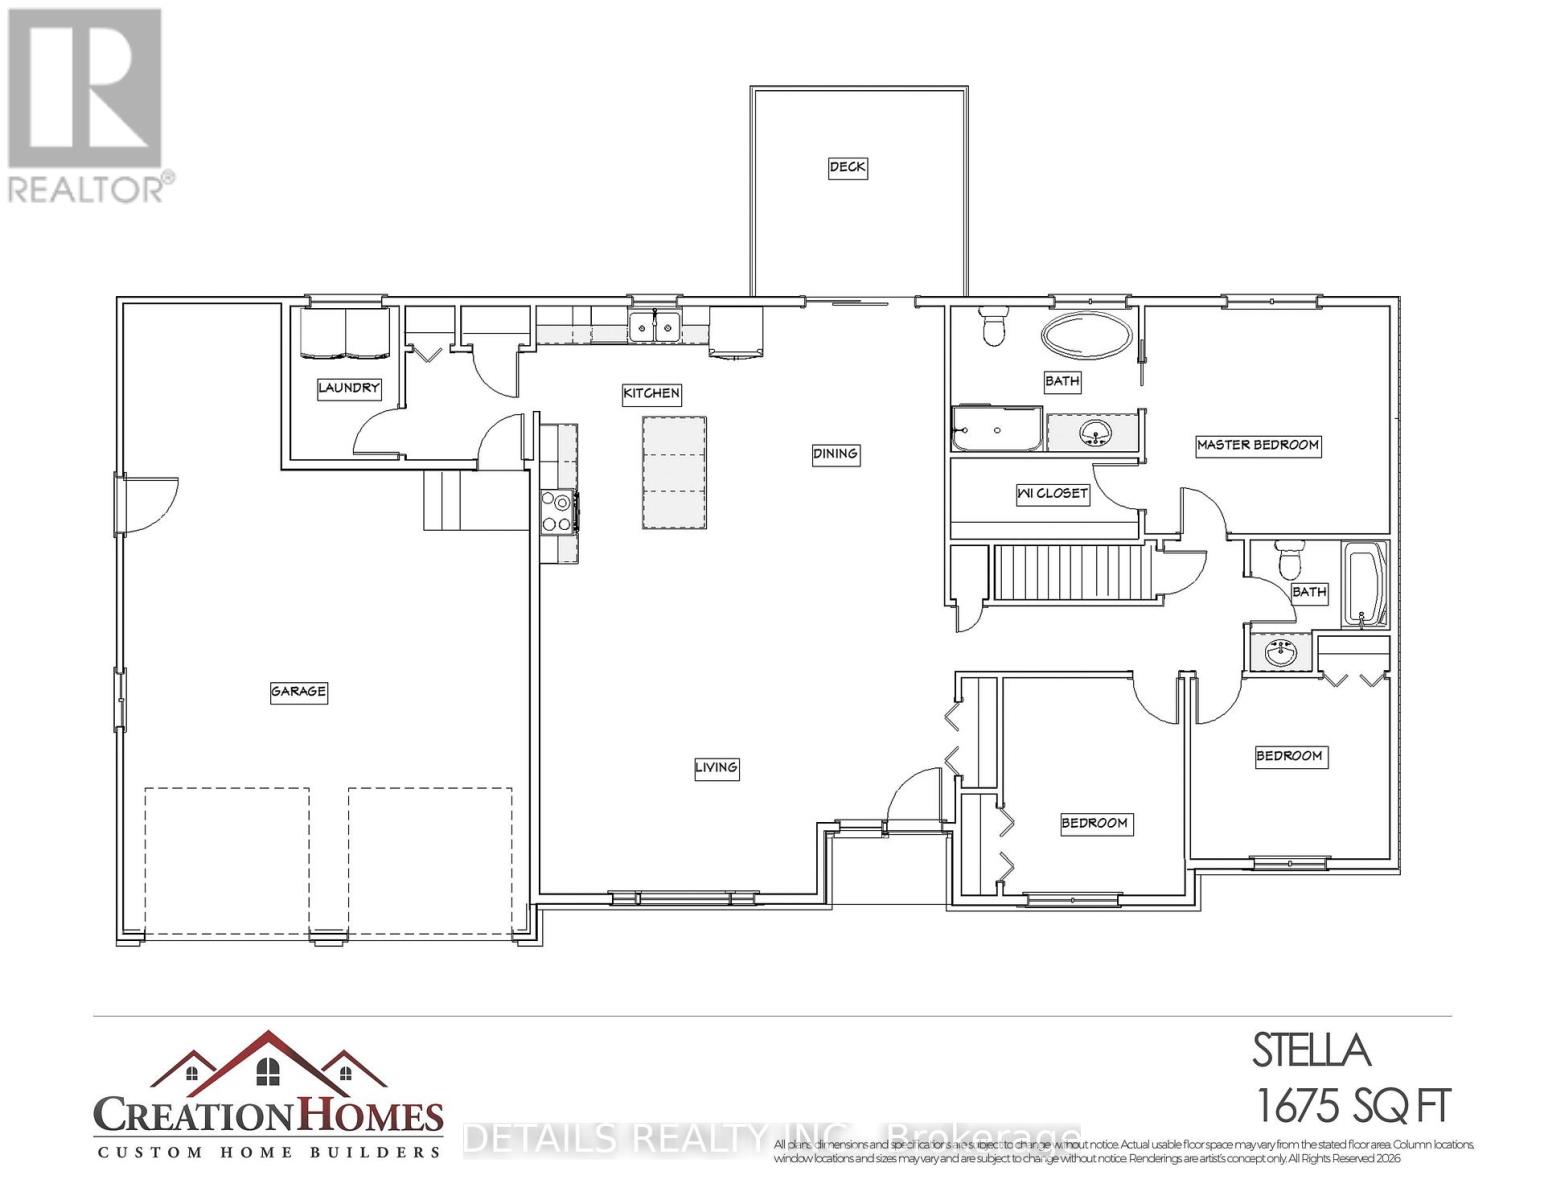
3
Bedrooms
2
Bathrooms
1,650 sq ft
Stella Model
3/4 acre
Lot
End of Oct. 2027
Scheduled Completion
01The Opportunity
What if your next home was built around your choices — with time to sell the one you have?
Embrace the perfect blend of modern comfort and country living with this pre-construction detached bungalow (the Stella model by Creation Homes), set on a spacious 3/4-acre lot in Bourget.
Scheduled for completion at the end of October 2027, this Energy Star-tested home gives you ample time to prepare and sell your current property.
Choose your own colours and finishes while taking advantage of the current HST rebate. Once this one is sold, it's sold — it is the only one available for 2027.
- ✓3/4-acre country lot with municipal water and natural gas
- ✓Pre-construction: select your colours and finishes
- ✓Energy Star-tested design · hybrid heating/cooling (gas furnace + heat pump + central air)
- ✓Custom kitchen · quartz countertops · tile backsplash · custom pantry built-ins
- ✓Primary ensuite · freestanding tub · custom glass walk-in shower
- ✓12' x 12' pressure-treated deck · finished/drywalled double garage
Built new. Chosen by you. Room to breathe.
05More Information
Reserve the Only One Available for 2027.
Book a meeting with Michel to review the plans, the finish options and the HST rebate conditions. He is happy to answer any question first.

Brissette
Real Estate Team
Smart Strategy. Real Results. No Pressure.
Details Realty Inc., Brokerage
Schedule a Consultation
Choose the appointment type that fits your needs.
Details Realty Inc., Brokerage · 1530 Stittsville Main St, Ottawa K2S 1B2