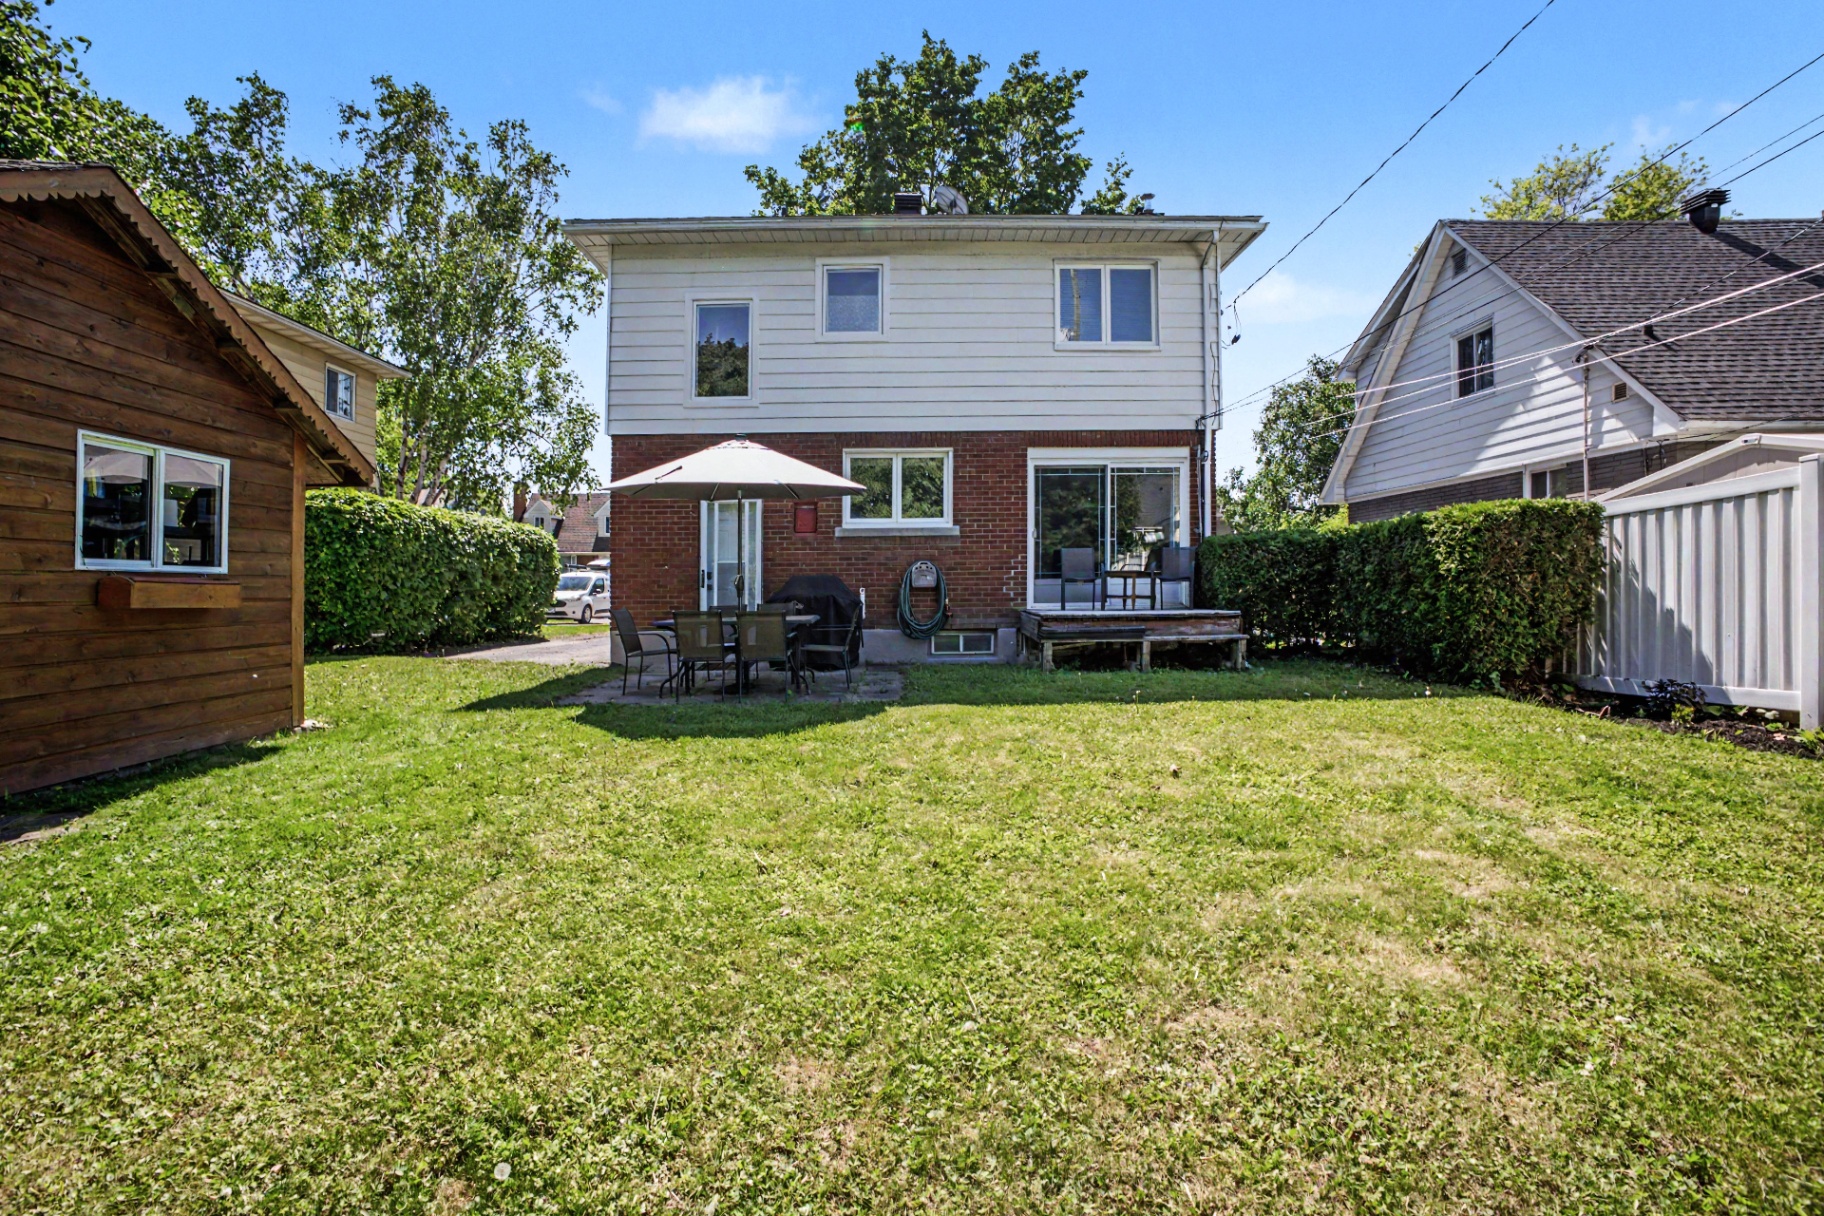
1233 Checkers Road
Bel Air Park · Ottawa
Minutes to Algonquin College+ Basement Apartment Potential
In a market where affordability is the #1 concern, this rare central Ottawa offering combines immediate livability with future income potential — on a private 50 ft × 100 ft lot minutes from everything.
$674,999
Was $675,000 · Adjusted -$1
MLS® X13241058 · Details Realty Inc.
Basement Apartment Potential
Existing separate entrance offers future flexibility for an income suite, in-law setup, or additional living space.
Minutes to Algonquin College & Downtown Ottawa
Central location with quick access to schools, transit, shopping, recreation and major amenities.
Rare 50 ft × 100 ft Private Lot
Enjoy mature trees, outdoor space, privacy and room to grow.
3
Bedrooms
2
Bathrooms
50 × 100 ft
Lot Size
Detached · 2 Storeys
Style
$4,197
Annual Taxes
01The Opportunity
A Home That Solves Affordability
Ottawa's housing market has shifted. For many buyers, the question is no longer "which house?" but "how do I make the numbers work?" 1233 Checkers Road is a calculated answer to that question — a property where income potential, location, land, and lifestyle converge in one place.
The existing separate entrance and partially finished basement create a direct path to a legal secondary suite. With Algonquin College minutes away and 62% of nearby residents already renting, demand is built into the neighbourhood. A basement apartment could offset a meaningful portion of your mortgage from day one — or provide flexible space for family, guests, or aging parents.
You are not just buying square footage. You are buying a 50 ft × 100 ft private lot in central Ottawa — increasingly rare in a market where new builds offer 30 ft lots with zero privacy. Mature trees, a storage shed, and room to garden, entertain, or add a future deck.
Recent updates mean you move in and focus on living, not renovating: furnace, A/C and tankless hot water (2013), roof (2011), windows replaced in stages (2007–2025). Hardwood floors, large picture windows, and a functional layout complete the package.
- ✓Existing separate entrance — basement apartment ready
- ✓Minutes to Algonquin College, downtown, LRT & Highway 417
- ✓Rare 50 ft × 100 ft private lot with mature trees & storage shed
- ✓Recent mechanical updates: furnace/A/C 2013, roof 2011, windows 2007–2025
- ✓62% renters within 400 m — built-in rental demand
This is not a brochure. It is a rare central Ottawa opportunity to own strategically, live comfortably, and build equity with built-in income potential.
02By The Numbers
The opportunity, in numbers.
Why 1233 Checkers stands apart: a central location, built-in rental demand, and a financial story that adds up.
62%
Renters within 400 m
Built-in rental demand
~5
Min. to Algonquin College
20,000+ students
$4,197
Annual taxes
Approachable for central Ottawa
5,000
Sq ft of private land
50 × 100 — rare in the core
A basement apartment could offset a meaningful portion of your mortgage from day one.
03Inside The Home
Bright, Comfortable Living Spaces
Lovingly maintained over the years with important updates including furnace, A/C and tankless hot water (2013), roof (2011), and windows replaced in stages (2007–2025).
- ✓Hardwood floors
- ✓Large picture windows for natural light
- ✓Functional layout with welcoming foyer & powder room
- ✓Newer oversized patio doors off the dining room
30 photos • Page 1/3 • Click to enlarge • Use ← → to navigate
04Floor Plans
See every level
Preview and download the complete floor plans for 1233 Checkers — main floor, upper level, and basement — to better visualize the layout and basement apartment potential.
Plans included: main floor, upper level, and basement with separate entrance.
05Video Tour
Walk through 1233 Checkers
06Neighbourhood
Explore Bel Air Park
Mature streets, schools, parks, transit and the convenience of central Ottawa.
~10 min
Downtown Ottawa
~5 min
Algonquin College
<5 min
LRT & shopping
À pied
Parks & pathways
Neighbourhood
Get a taste for the neighbourhood where this listing is located.
Bel Air Park
Shopping
Retail centres, boutiques and everyday shopping destinations within reach of the property.
Explore shopping nearby07Who Lives Here
A central, walkable, working-age community
A 400 m radius around Bel Air Park reveals a community well-suited to renters and owner-occupiers alike — exactly the demand profile that supports a future basement apartment.
1,536
Total population (400 m)
39.8%
Working age 20–34
62.4% / 37.6%
Renters vs Owners
38.6%
Single-detached housing
33.5%
Bachelor degree or higher
24%
Bilingual (EN + FR)
23.8%
Public transit commute
$111.4k
Average family income
Source: Local Logic, 400 m radius.
08Listing Description
Location! Location! Location! Welcome to Bel Air Park
This charming home is nestled in one of the most desirable neighborhoods, known for its mature tree-lined streets, character-filled homes, and exceptional convenience. Ideally located near schools, parks, walking trails, College Square, Algonquin College, the LRT, and Highway 417.
Lovingly maintained over the years, the property offers numerous important updates: furnace, A/C and tankless hot water (2013), roof (2011), and windows replaced in stages (2007–2025). A rear entrance on the main floor provides direct outdoor access — offering flexibility for a future basement apartment or in-law suite.
Upstairs you'll find three generously sized bedrooms and a full bathroom. Outside, enjoy a private backyard complete with a storage shed and plenty of space for gardening, relaxing, or family gatherings.
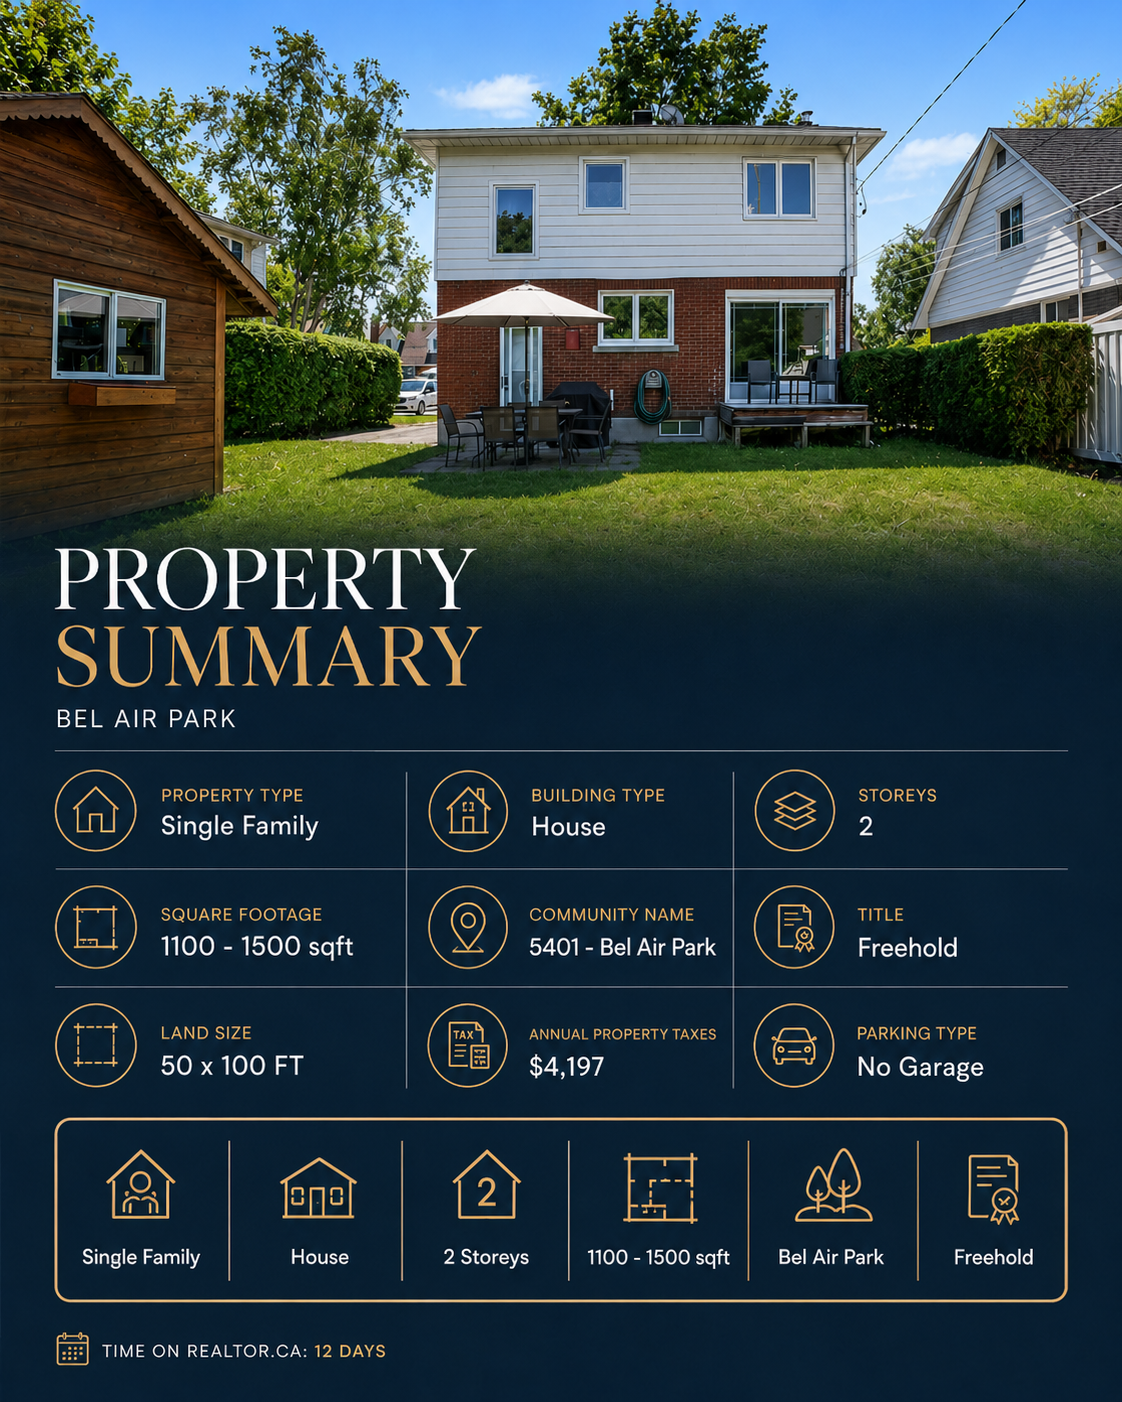
Property Summary
- Property Type
- Single Family · Detached
- Storeys
- 2
- Square Footage
- 1,100 – 1,500 sqft
- Bedrooms
- 3 above grade
- Bathrooms
- 2 (1 full + 1 partial)
- Land Size
- 50 × 100 ft
- Basement
- Partially finished · Separate entrance
- Heating / Cooling
- Forced air natural gas · Central A/C
- Exterior
- Brick
- Parking
- 4 spaces · No garage
- Annual Taxes
- $4,197
- Community
- 5401 — Bel Air Park
- Cross Streets
- Woodroffe at Field
09Book Your Private Showing
See what 1233 Checkers could become for you.
Whether you're a first-time buyer, an investor exploring income potential, or a family looking for central Ottawa convenience — let's walk the property together.
Michel Brissette
Broker · Details Realty Inc.
Mireille Brunet
Salesperson · Details Realty Inc.
Brokerage · 613-686-6336
MLS® X13241058 · Details Realty Inc., Brokerage · 1530 Stittsville Main St, Ottawa K2S 1B2