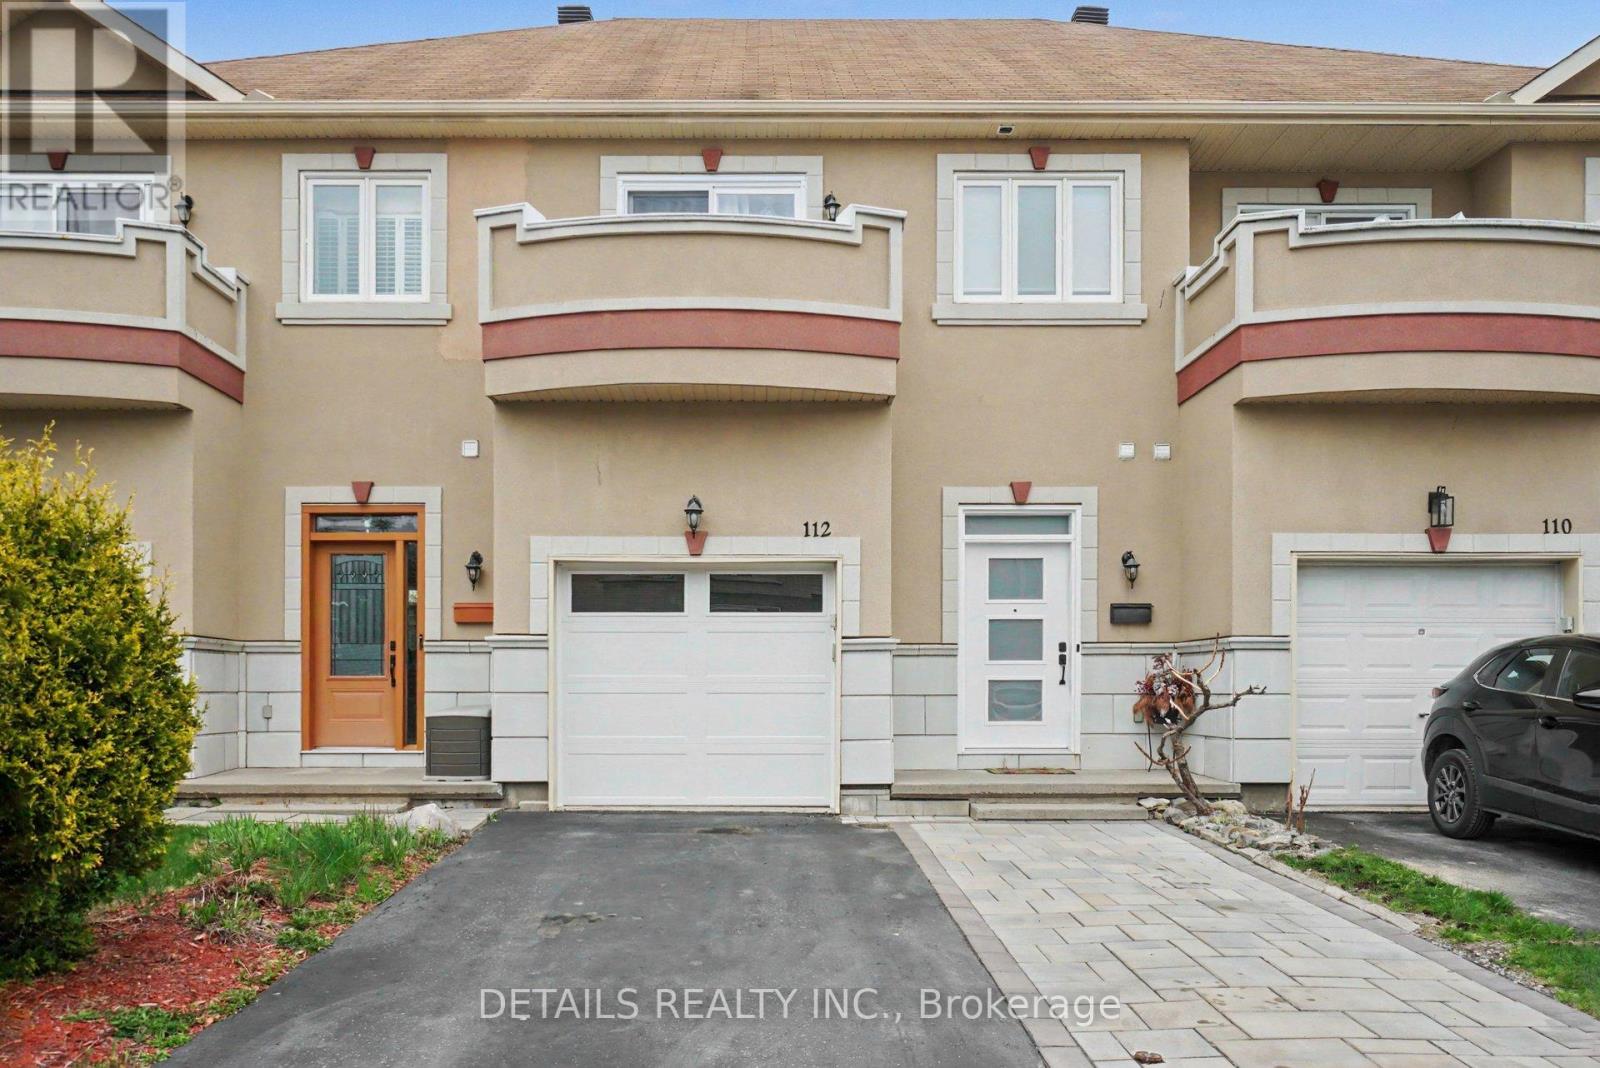
112 Whispering Winds Way
Mer Bleue / Bradley Estates — Ottawa
A Townhome That Stands ApartPrivacy. Character. Style. Value.
Some homes check the boxes. This one leaves an impression. Hardwood throughout the main and second floors, a private balcony off the primary bedroom, and no immediate rear neighbours.
$599,999
Unlike any other townhome on the market
MLS® X13228090 · Details Realty Inc., Brokerage
Generous Finished Living Space
Hardwood throughout the main and second floors, no carpet anywhere, and a professionally finished basement that adapts to how you live.
Exceptional Privacy · No Rear Neighbours
Quiet, low-traffic street backing onto Persever Way with no immediate rear neighbours — a setting that's peaceful, private and remarkably hard to find.
Distinguished Curb Appeal
Beautiful interlock driveway and walkway, side-by-side parking for two vehicles, and the kind of character you'll be proud to come home to.
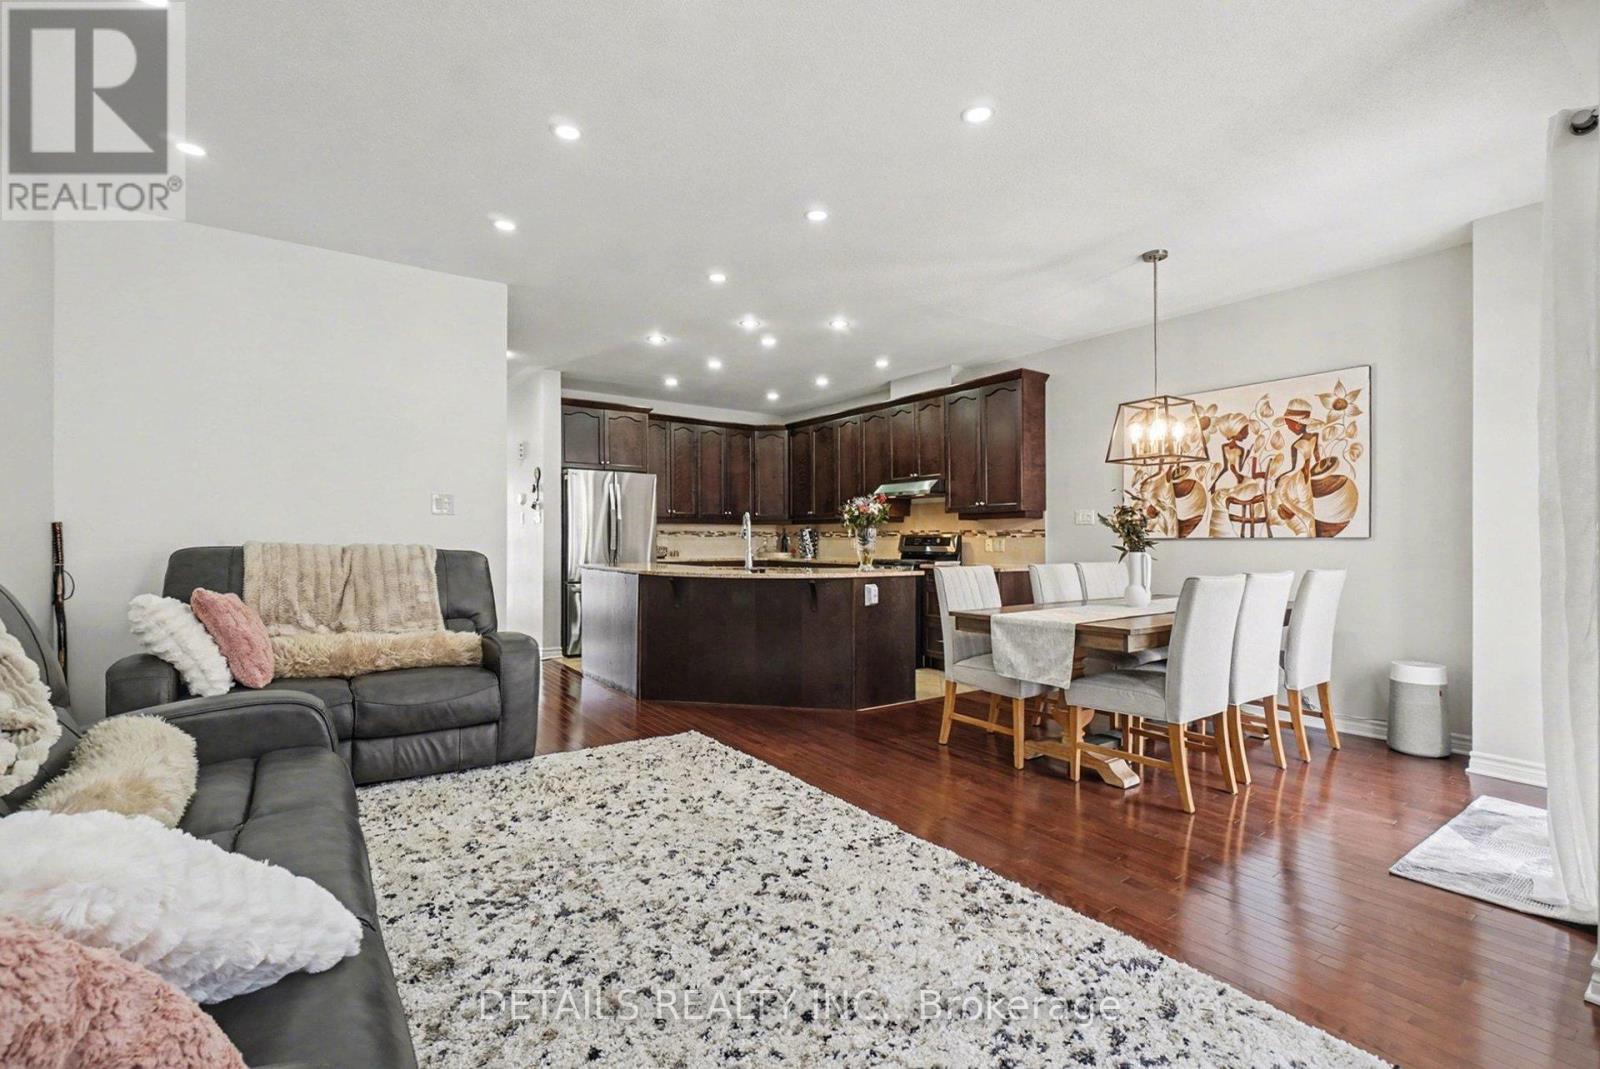
01
Open Concept
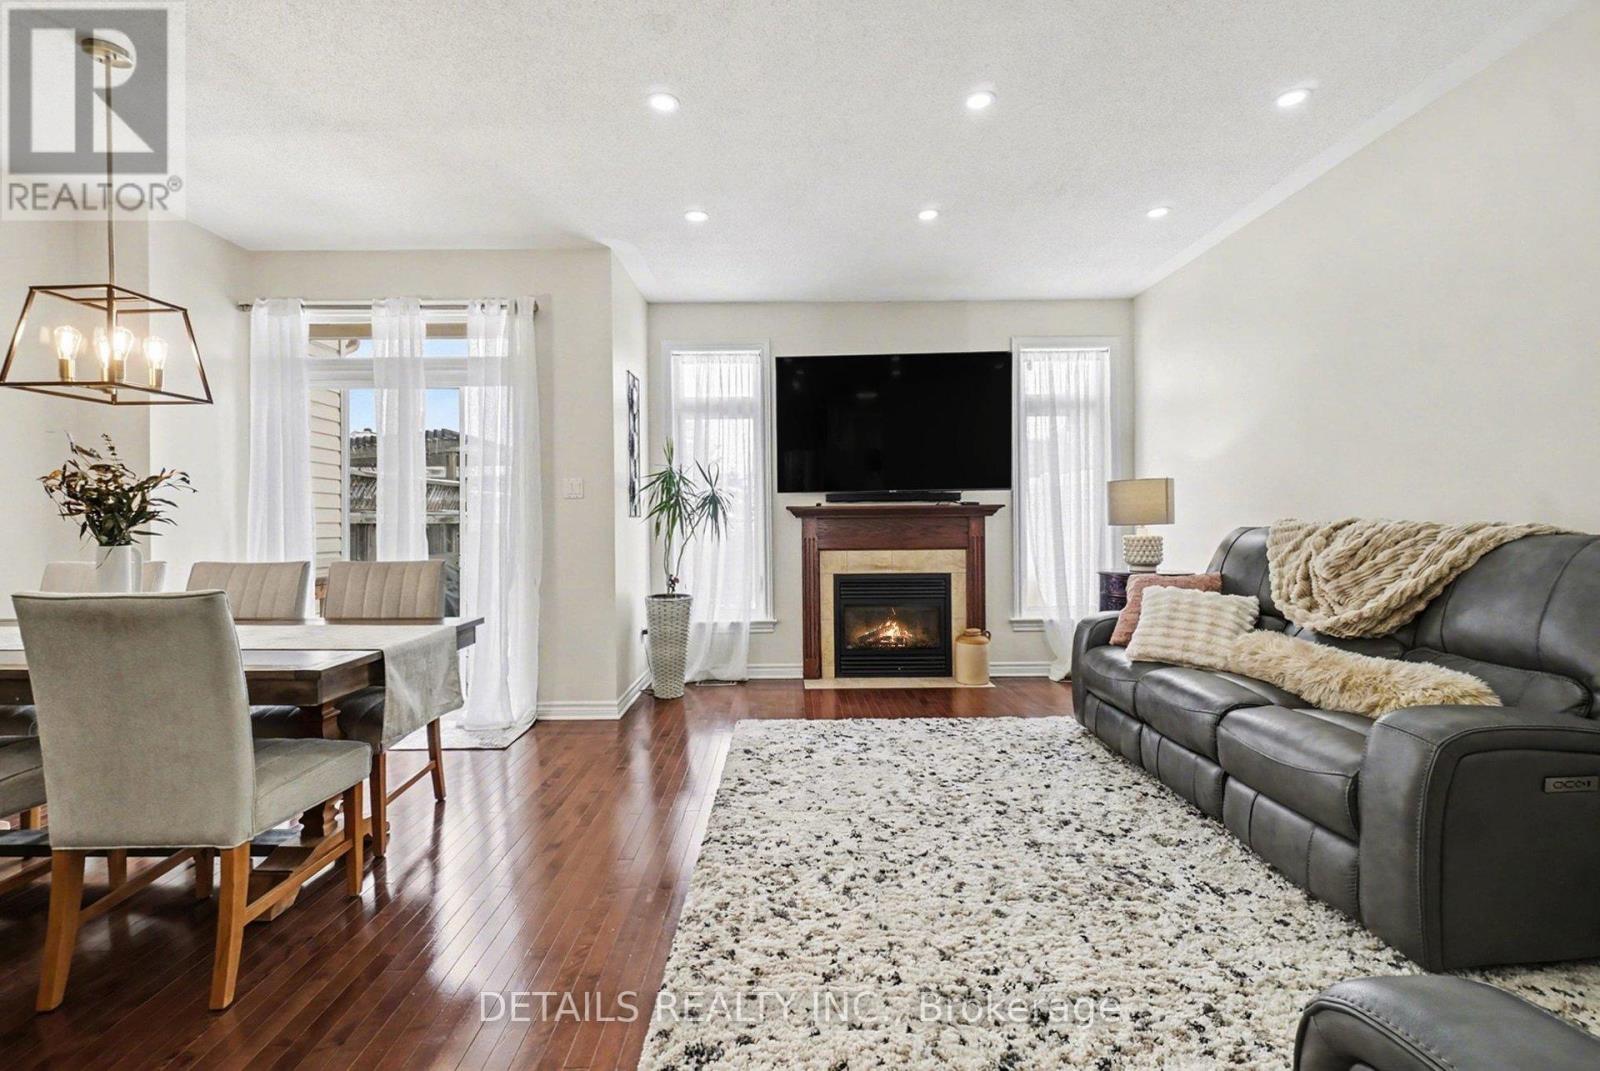
Living · Dining · Gas Fireplace
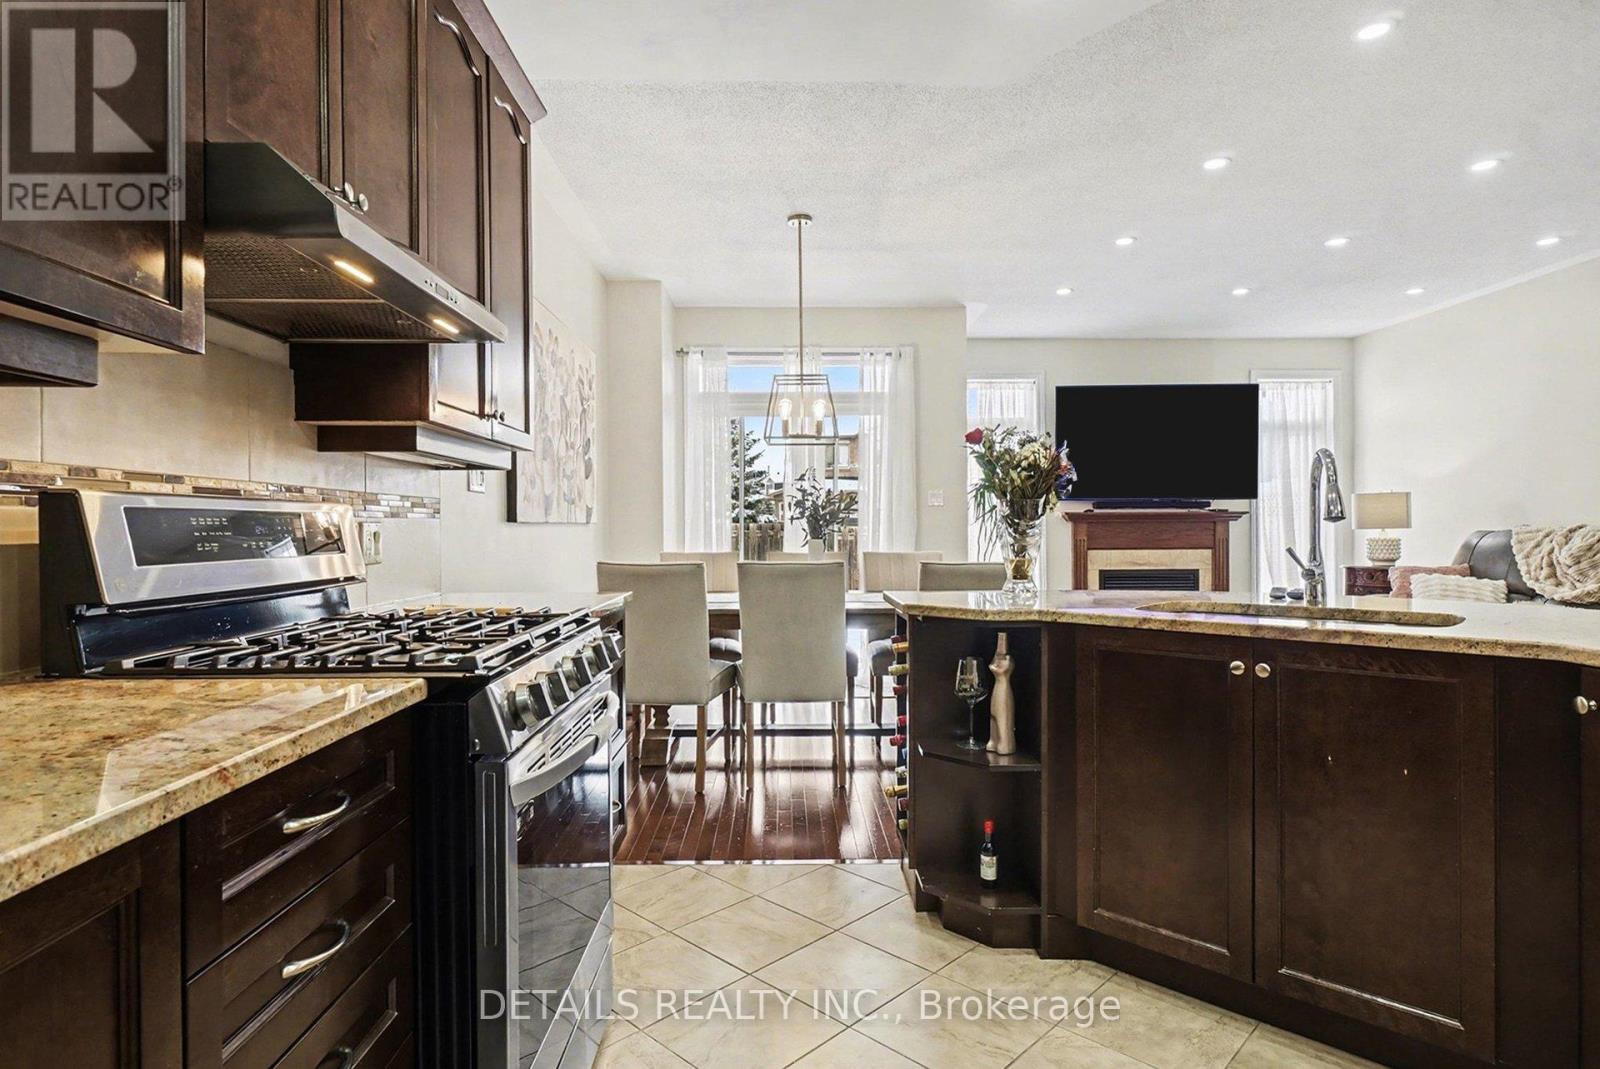
02
Elevated Kitchen
Granite · Gas Stove · Rich Cabinetry
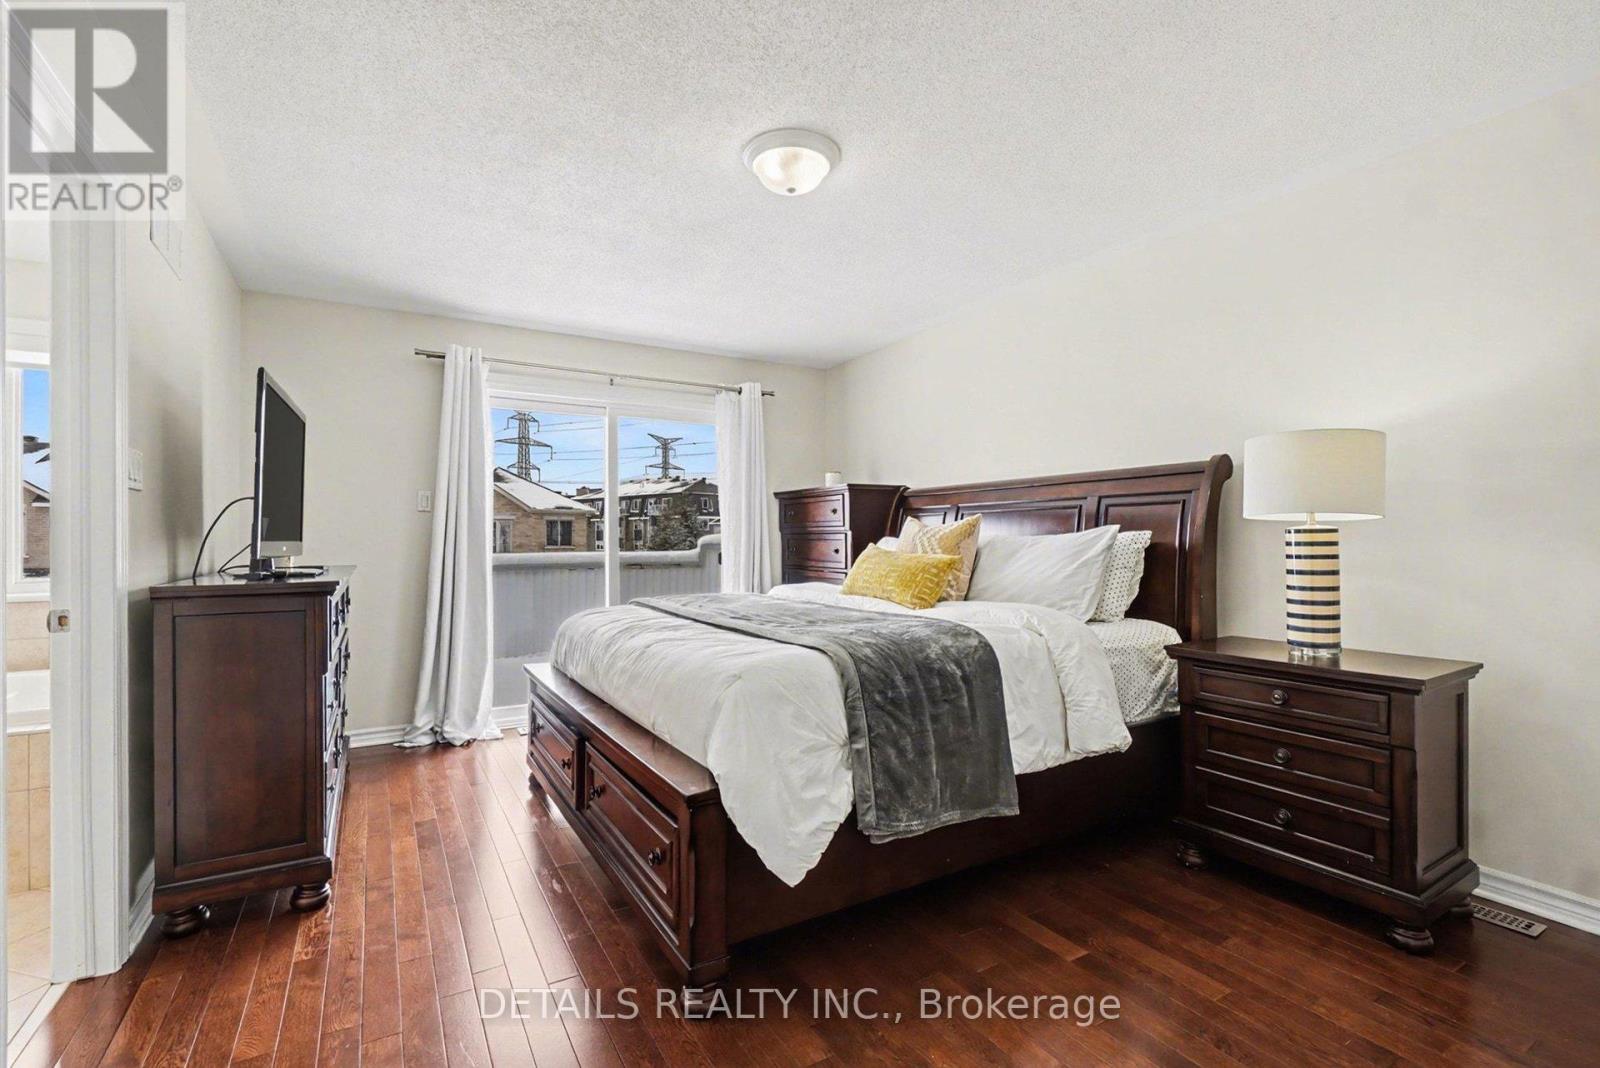
03
Primary Suite
Private Balcony · Hardwood
A home that stands apart — in every room.
3
Bedrooms
3
Bathrooms
Townhouse · 2 Storeys
Style
Bradley Estates
Community
01Why This Home Is Different
Not Your Typical Cookie-Cutter Townhome.
This is the kind of home people remember. From the moment you arrive, the beautiful interlock driveway creates exceptional curb appeal while offering the rare convenience of parking two vehicles side by side.
Inside, rich auburn hardwood flooring flows throughout the main and second levels. With no carpet anywhere and an abundance of pot lights, every room feels bright, warm, and inviting.
The open-concept kitchen is both elegant and functional — granite countertops, rich wood cabinetry, a gas stove and a large breakfast bar that opens directly to the dining and living areas. Whether entertaining guests or enjoying a quiet evening at home, this space becomes the heart of the house.
If you're looking for a home you'll genuinely be proud to come home to, this is one that's hard to match.
- ✓Hardwood throughout the main and second floors · no carpet
- ✓Granite countertops in kitchen and bathrooms · gas stove
- ✓Upgraded pot lighting · open-concept layout
- ✓Private balcony off the primary bedroom
- ✓Professionally finished basement · flex room
- ✓Side-by-side parking · interlock driveway
Some homes simply blend in. This one stands apart.
02By The Numbers
The math behind a home that stands apart.
In a market full of cookie-cutter townhomes, 112 Whispering Winds Way delivers privacy, space and finishes that are exceptionally hard to find at this price.
$599,999
List price
Townhome · Bradley Estates
3
Bedrooms + 3 baths
Primary suite with private balcony
0
Rear neighbours
Backs onto Persever Way · quiet street
A spacious townhome in one of Ottawa's quietest pockets — with no immediate rear neighbours and steps from parks and schools.
03The Primary Suite & Basement
Your own private retreat — plus room to grow.
The spacious primary bedroom offers something rarely found in a townhome: a private balcony. Enjoy your morning coffee, read a book, or simply unwind after a long day. The ensuite continues the upscale finishes with granite countertops, while hardwood flooring flows throughout the entire second floor. Downstairs, the professionally finished basement adds tremendous flexibility — family room, media room, home office, gym or playroom.
- ✓Primary suite with private balcony — rare for a townhome
- ✓Ensuite with granite countertops & upscale finishes
- ✓Hardwood throughout the entire second floor
- ✓Professionally finished basement — flex use
- ✓Perfect for family room, office, gym or media
- ✓Fully fenced yard on a very quiet street
Explore the full high-resolution photo library.
View Full Gallery04Floor Plans
Room-by-room layout.
Detailed floor plans for 112 Whispering Winds Way.
05Neighbourhood
Explore Mer Bleue / Bradley Estates
Groceries, restaurants, cafés, schools and shopping — plus Bradley Ridge Park at the end of the street and quick access to Navan and Renaud Rd.
~25 min
Downtown Ottawa
~2 km
Mer Bleue Catholic HS
Au bout
Bradley Ridge Park
Aucun
Rear neighbour
Neighbourhood
Get a taste for the neighbourhood where this listing is located.
Mer Bleue / Bradley Estates — Ottawa
Shopping
Retail centres, boutiques and everyday shopping destinations within reach of the property.
Explore shopping nearby06Who Lives Here
A quiet, family-focused Ottawa community
Mer Bleue / Bradley Estates is one of Ottawa's fastest-growing family neighbourhoods — young families, professionals and top-rated schools within a short drive, on quiet, low-traffic streets.
82%
Family households
88% / 12%
Homeowners vs renters
94%
Single-family & townhomes
30%
Children under 18
3.1
Average household size
55%
Bachelor degree or higher
48%
Bilingual (EN + FR)
$135k
Average family income
Source: Statistics Canada · Local Logic — Mer Bleue / Bradley Estates, Ottawa.
07More Information
Want More Information About This Home?
Have a question about the property, the neighbourhood or the next steps? We're happy to help.
Nicholas Brissette
Salesperson · Details Realty Inc.
Details Realty Inc., Brokerage · 613-686-6336

Brissette
Real Estate Team
Smart Strategy. Real Results. No Pressure.
Details Realty Inc., Brokerage
Schedule a Consultation
Choose the appointment type that fits your needs.
MLS® X13228090 · Details Realty Inc., Brokerage · 1530 Stittsville Main St, Ottawa K2S 1B2